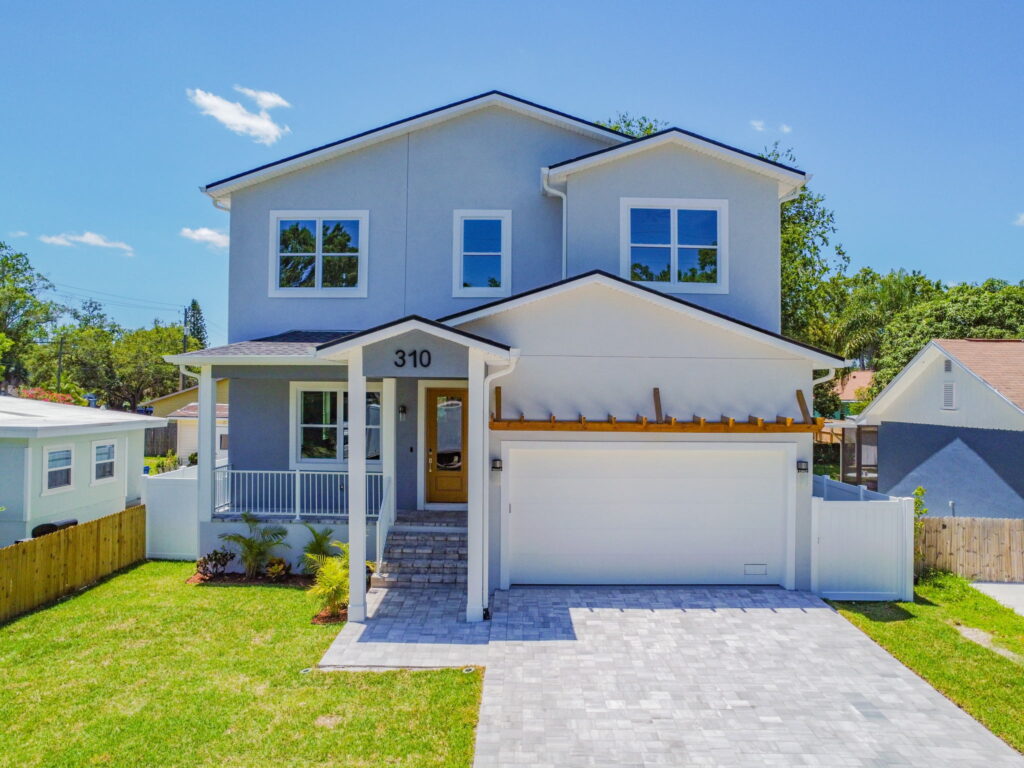
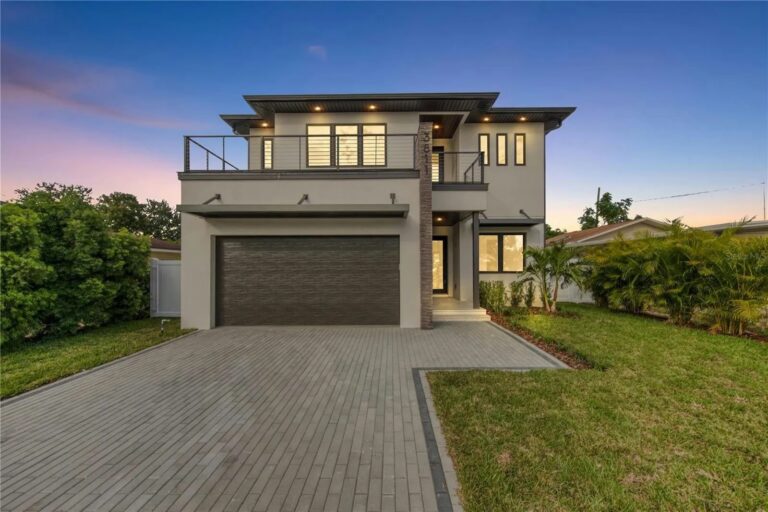
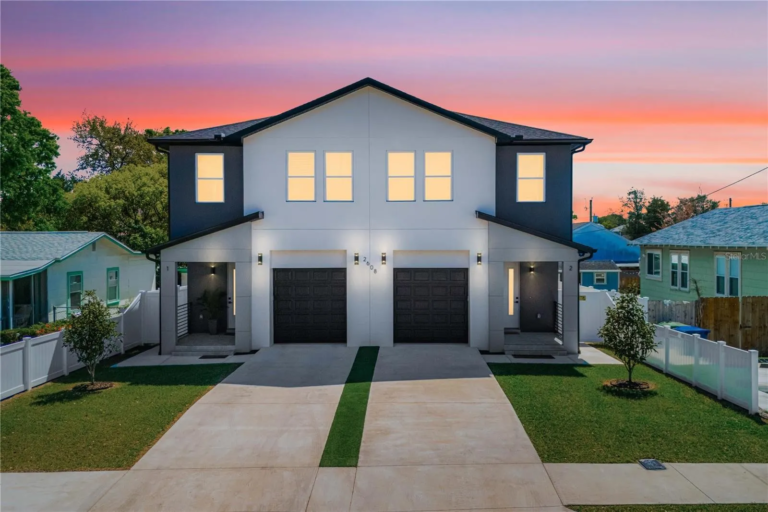
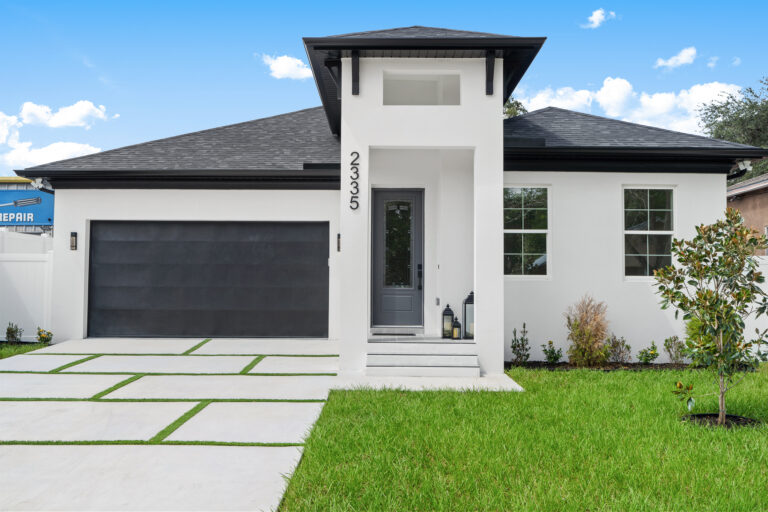
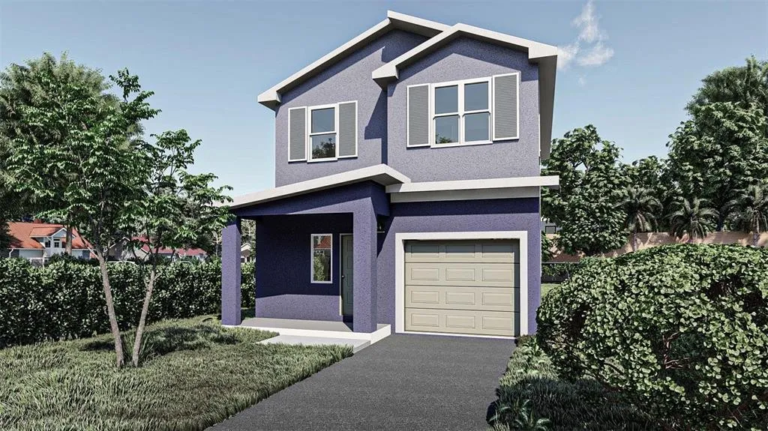
This beautiful 4-bedroom, 2.5-bath, two-story home blends breezy Florida style with spacious comfort—perfectly suited for beachside living near Tampa Bay. The open-concept layout offers generous living and dining areas filled with natural light, ideal for entertaining or relaxing. The master suite is conveniently located on the first floor, providing easy access and comfort for all ages. With its coastal-inspired design and modern functionality, this home captures the essence of relaxed Florida living just minutes from the beach.
SQ FT
2,638
Width
37'-4"
Depth
Bedrooms
4
BATHROOMS
2.5
stories
2
Get In Touch
Floorplan Drawings
Details
Plan Type
Multi Family
Square Feet
2,638
Beds
4
Baths
2.5
Stories
2
Width
37'-4"
Depth
Garage
District
Any district
What's Included in these plans?
In this section of our website, you’ll find a collection of homes we’ve personally designed—complete with floor plans and elevations. You can browse all available projects and purchase the one that best fits your vision. Each plan typically includes: • Floor Plans (Main level, Second floor, Basement, or Bonus room if applicable) • Exterior Elevations
Need Permit-Ready Plans in Florida?
If you’re planning to build in Florida, we can also provide additional construction documents required for residential permitting. These optional services include:
Structural Plans and Details
Site Plans
Electrical Plans (if required)
Plumbing Plans (if required)
Other documents as required by your local building department
Requirements may vary by city or county, so we tailor these services based on where your home will be built. Our team can help ensure you have everything you need to submit for permits with confidence.
Have questions about what’s included or what you’ll need for your location? Contact us and we’ll be happy to guide you.