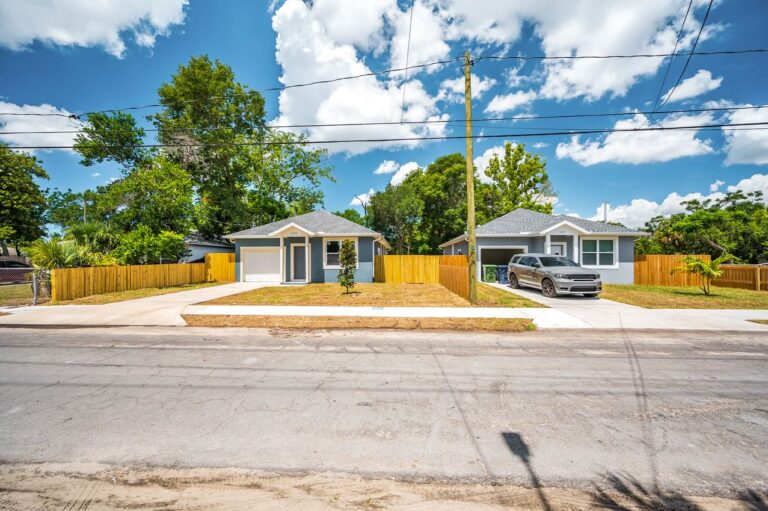
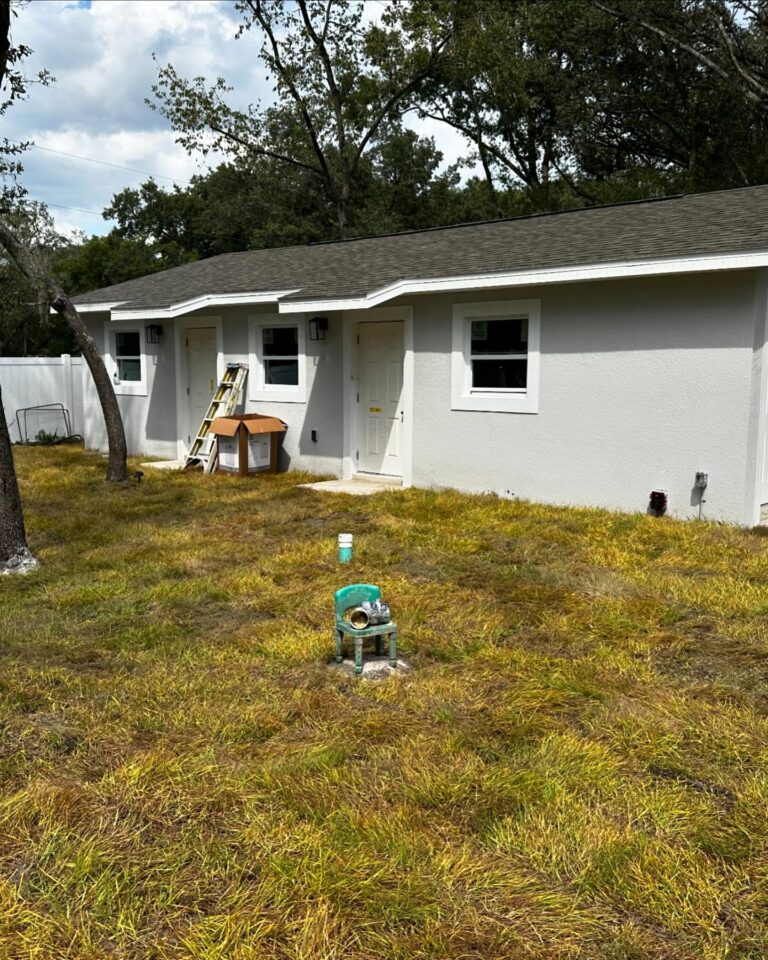
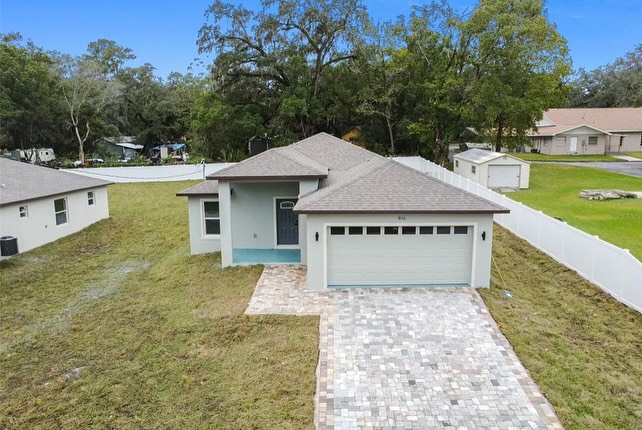
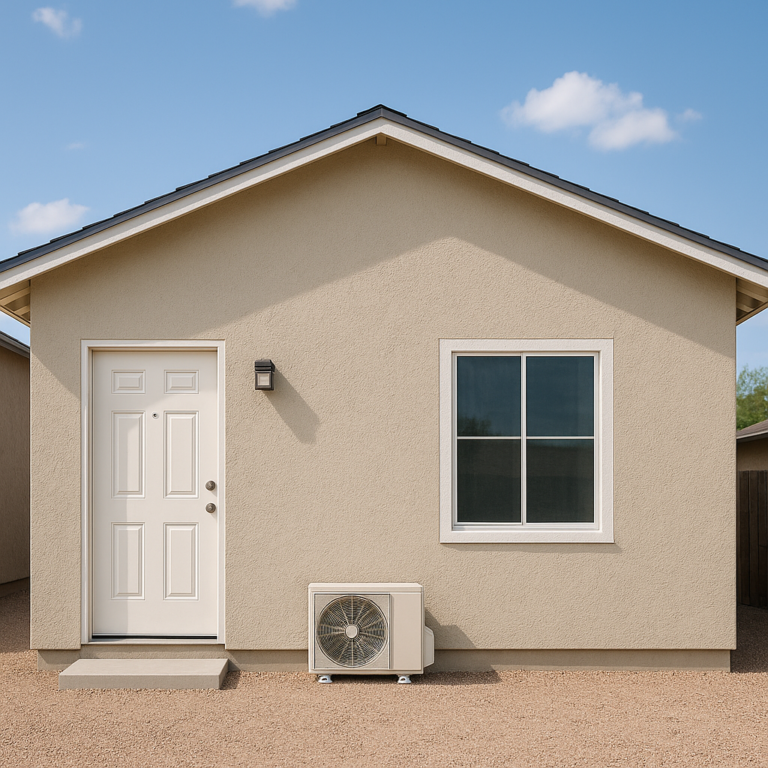
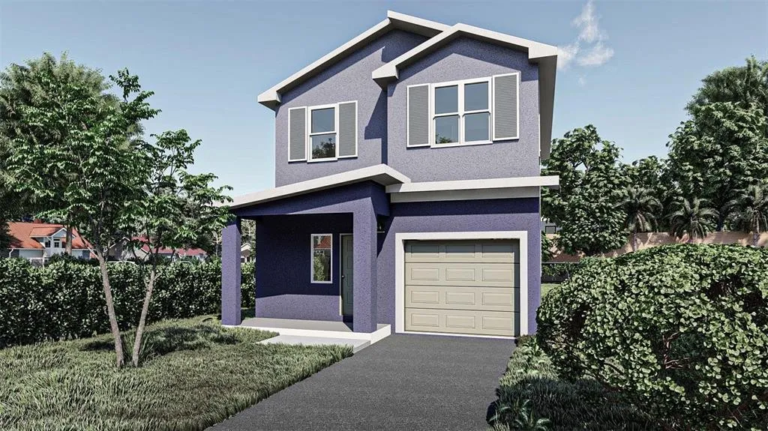
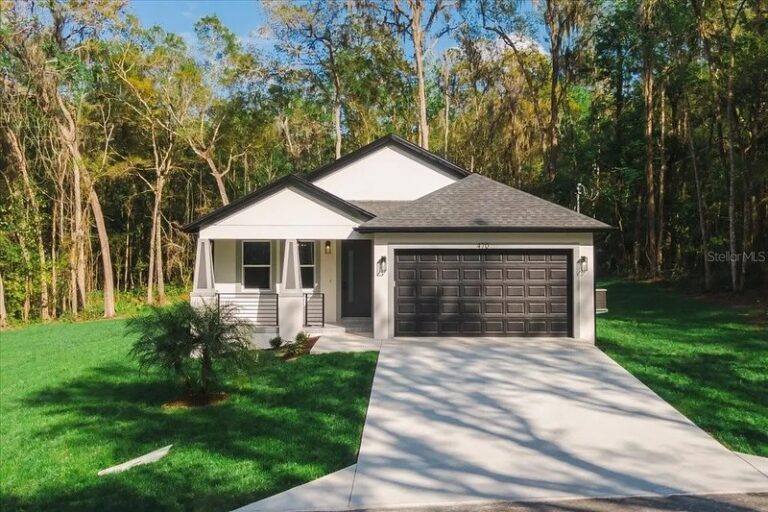
Explore our collection of professionally designed, permit-ready home plans—each tailored to fit your vision and Florida’s building requirements. Our plans include everything you need to get started, and can be customized to suit your specific needs and lot conditions.
Each plan typically includes: • Floor Plans (Main level, Second floor, Basement, or Bonus room if applicable) • Exterior Elevations • Structural Plans and Details • Site Plans (Optional) • Electrical Plans • Plumbing Plans (Optional) • Additional documents as required by your local building department
If you need further customization or additional features, we’re happy to adapt the plans to meet your project’s specific needs. Contact us to get started!